














Address
489 Rainbow Cr, Sherwood Park, AB
Price
$ 549,800
Property Attributes
- ID#E4509086
- TypeSingle Family
- Listing Status Pending
- CitySherwood Park
- AreaStrathcona
- NeighbourhoodRegency Park (Sherwood Park)
- Postal CodeT8A 5T6
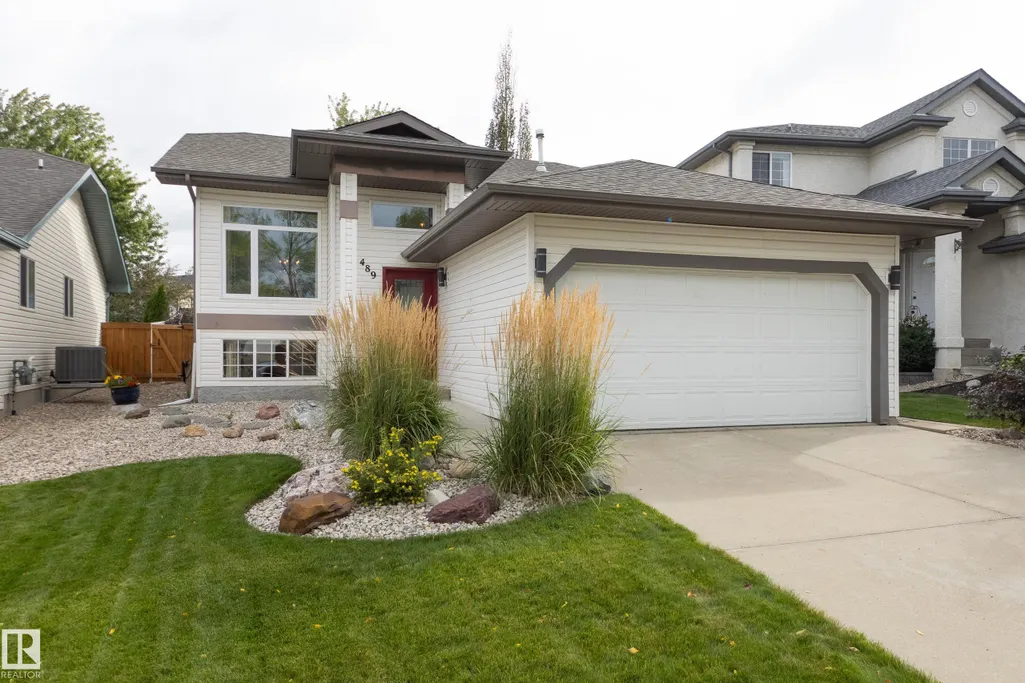
- StyleBi-Level
- Year Built1995
- Price$ 549,800
- Bedrooms4
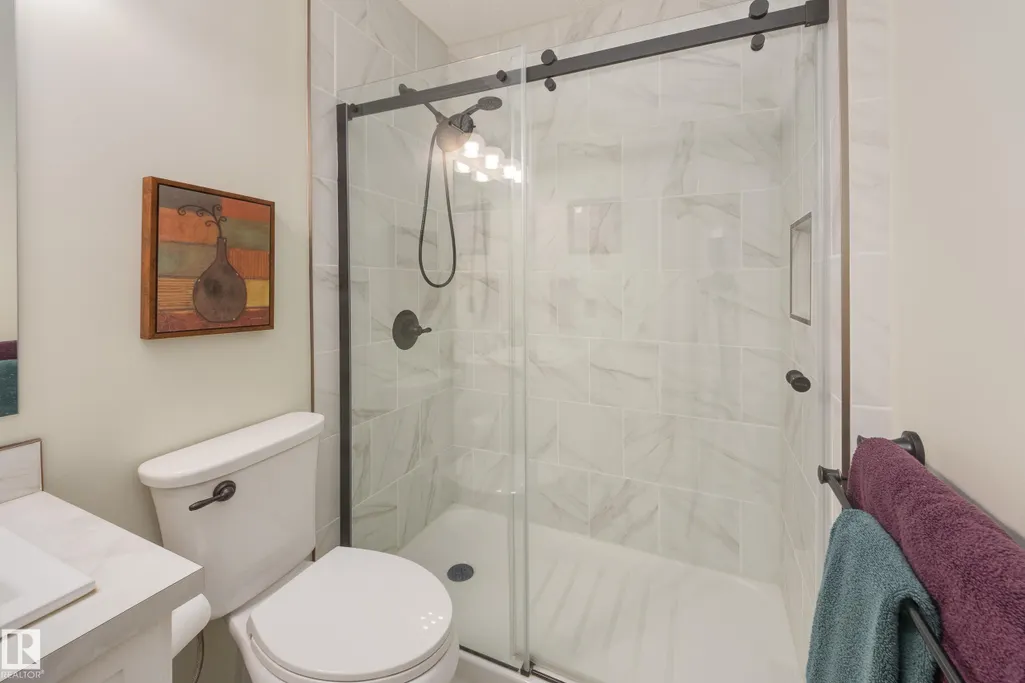
- Full Bathrooms3
- Half Bathrooms0
- Sqr Footage1133
Data Source:
REALTORS® Association Of Edmonton - RAE
Property Description
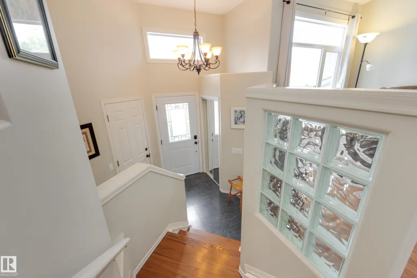
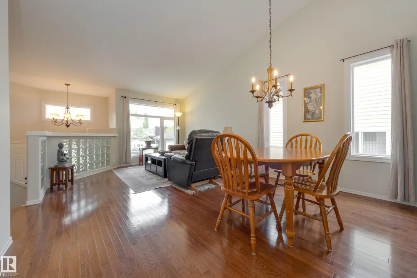
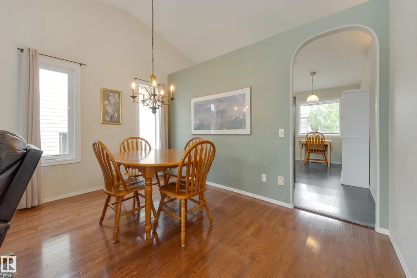
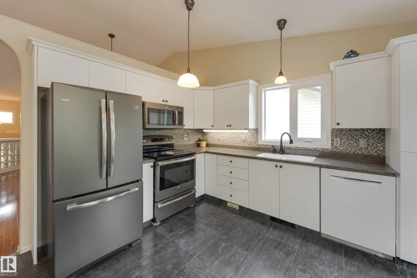
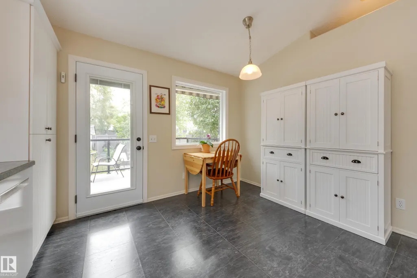
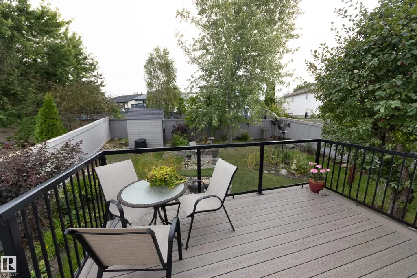
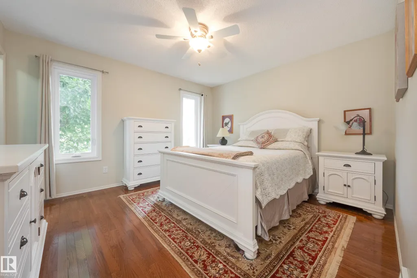
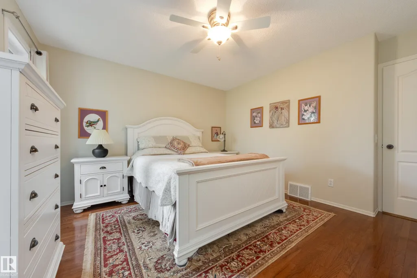
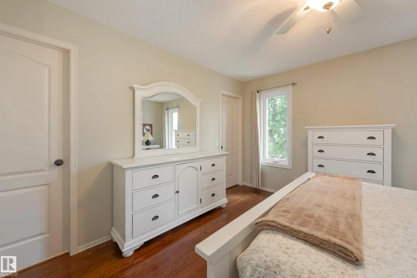
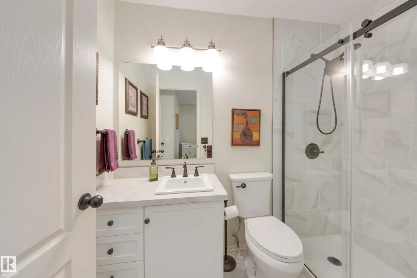
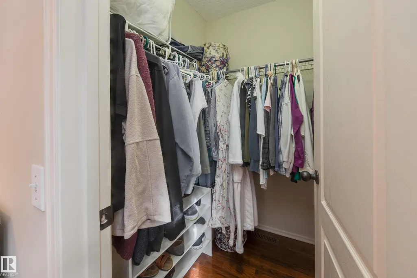
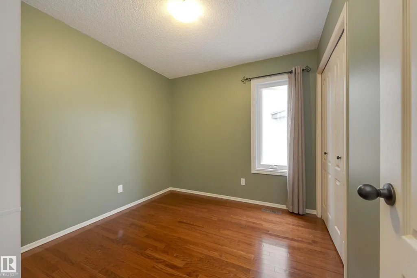
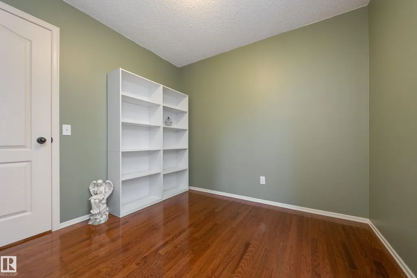
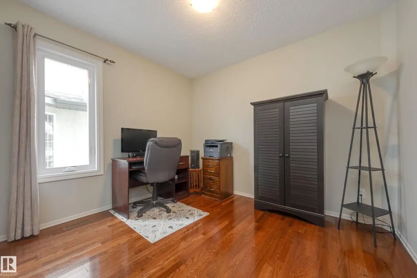
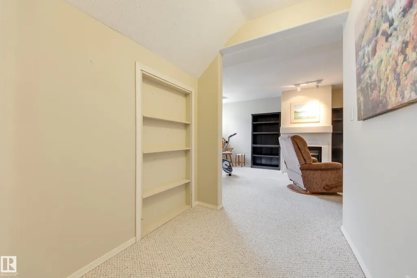
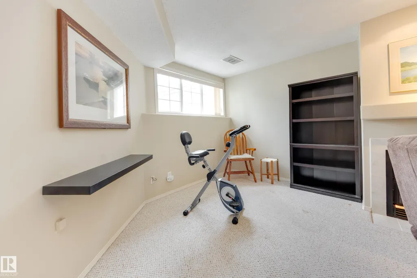
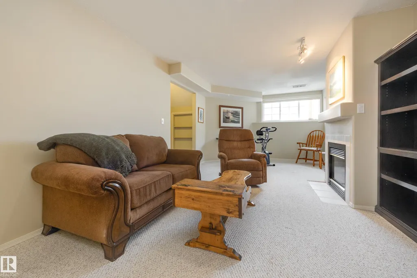
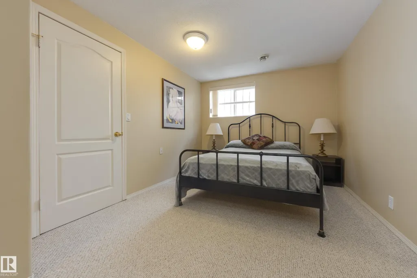
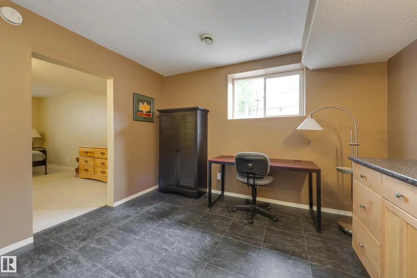
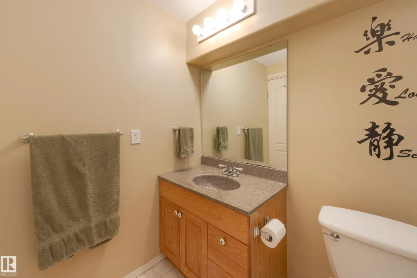
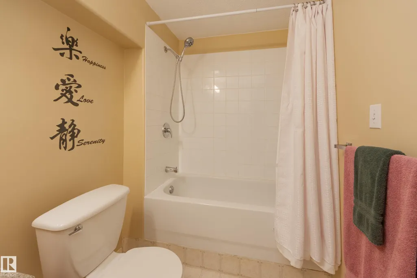
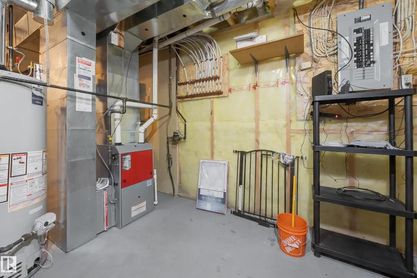
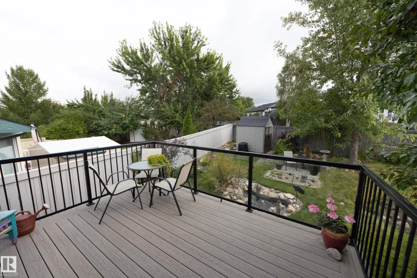
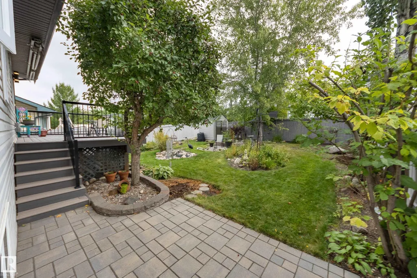
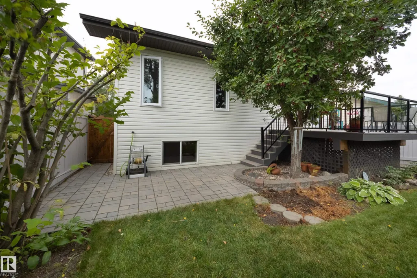
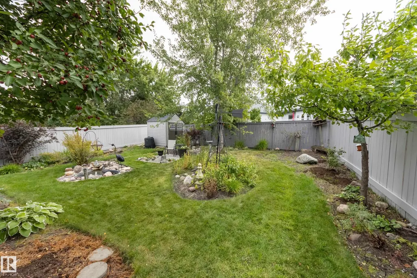
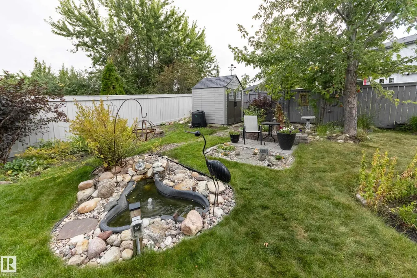
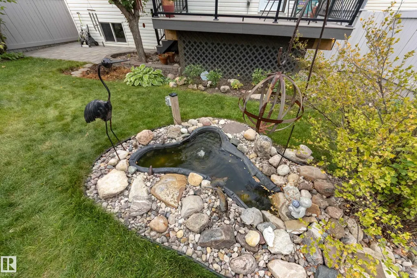
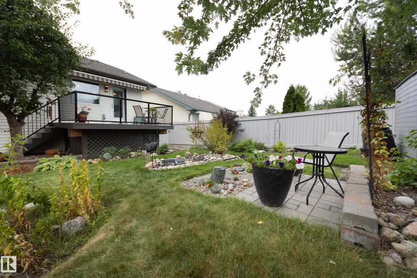
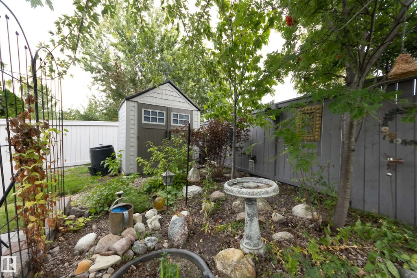
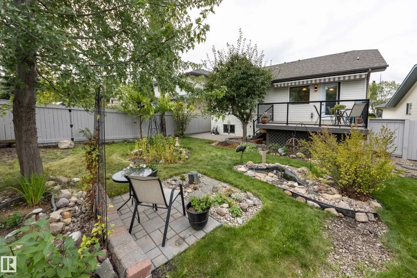
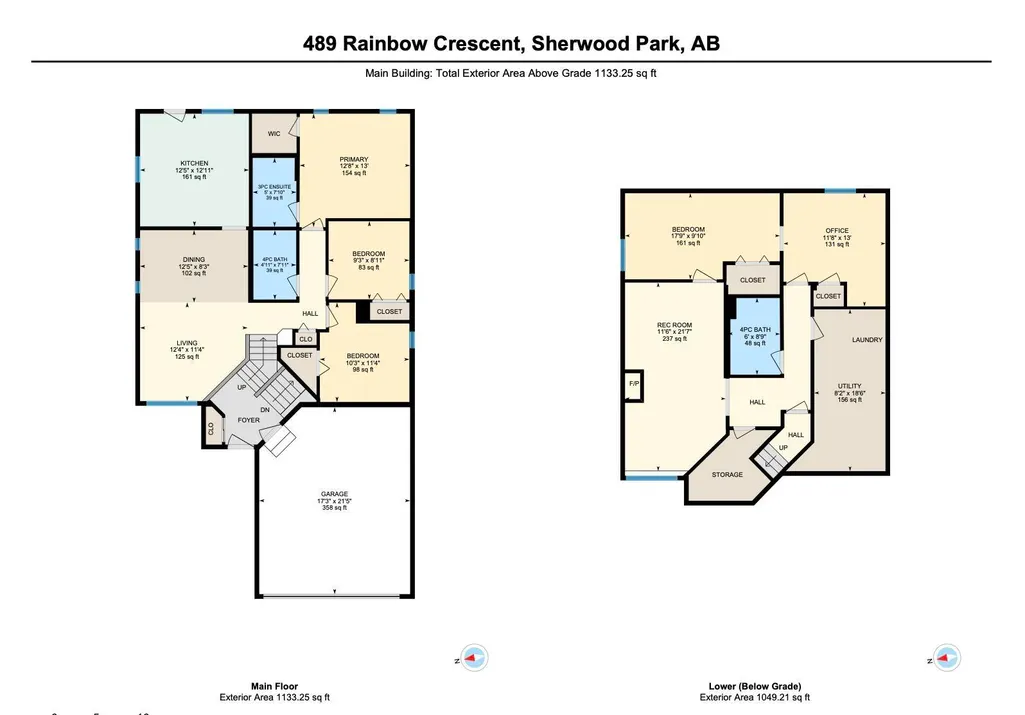
Welcome home to the quiet neighborhood of Regency Park! This bright bi-level home features 4 bedrooms, 3 bathrooms, new furnace (2025), new hot water tank (2024), new upstairs windows (2026) & all poly B plumbing changed to pex line (2024). The main floor features hardwood throughout, living room and dining area are combined with a vaulted ceiling, with 3 bedrooms on main floor. The kitchen features a lovely layout with plenty of storage and a patio door to your east-facing backyard with composite deck, electric awning, lower patio area & water feature. Enjoy your bright raised basement featuring a rec room with fireplace, 4th bedroom, office space, 4pc bathroom, spacious utility room & storage. A double attached garage featuring additional storage. Located on a quiet street, this home is near Regency Park and has easy access to Clover Bar Road and Wye Road – making it easy to get in and out of Sherwood Park, and close to all the amenities you need.
* Sold date and price as reported on the RAE's MLS® System.
General Features
| Living Area | 1133.23 |
|---|---|
| Heating | Forced Air-1,Natural Gas |
| Roof | Asphalt Shingles |
| Appliances | Dishwasher-Built-In,Dryer,Fan-Ceiling,Garage Control,Garage Opener,Microwave Hood Fan,Refrigerator,Storage Shed,Stove-Electric,Vacuum System Attachments,Vacuum Systems,Washer,Window Coverings |
| Zoning | Zone 25 |
| Architectural Style | Bi-Level |
| Construction Materials | Wood,Vinyl |
| Year Built | 1995 |
| Levels | 2 |
| Property Subtype | Detached Single Family |
| Ownership | Private |
| Parcel Number | 0026043166 |
| Community Features | On Street Parking,Closet Organizers,Deck,Hot Water Natural Gas,No Smoking Home,Vaulted Ceiling,Wet Bar |
| Property Type | Residential |
| Facing Direction | West |
| Garage Y/N | true |
| Full Baths | 3 |
| Status | Pending |
| City | Sherwood Park |
| MLS Area | Regency Park (Sherwood Park) |
| Living Area Units | Square Feet |
| Standard Status | Pending |
| Virtual Tour | https://youtu.be/Gwq7Vjl1mfc |
| Major Business Type | No |
| Minor Business Type | No |
| Lot Shape | Rectangular |
| Restrictions | Utility Right Of Way |
| Primary Property Type | Single Family |
| Separate Entrance | false |
| Legal Block | 373 |
| Title to Land | Fee Simple |
Interior Features
| Interior Amenities | ensuite bathroom |
|---|---|
| Basement | Full,Finished |
| Flooring | Carpet,Hardwood |
| Fireplace Features | Brick Facing |
| Kitchen Level | Main |
| Heating Y/N | true |
| Fireplace Y/N | true |
| Total Bedrooms | 4 |
| Grade Level Entry Y/N | No |
| Living Room Level | Main |
| Room Type | LivingRoom,DiningRoom,Kitchen,FamilyRoom,MasterBedroom,Bedroom2,Bedroom3,Bedroom4,OtherRoom1 |
| Dining Room Dimensions | 12.4x8.3 |
| Kitchen Dimensions | 12.5x12.9 |
| Living Room Dimensions | 12.3x11.3 |
| Bedroom 4 Dimensions | 17.7x9.8 |
| Bedroom 3 Dimensions | 9.2x8.9 |
| Bedroom 2 Dimensions | 10.2x11.4 |
| Family Room Level | Lower |
| Dining Room Level | Main |
| RoomFamilyRoomDimensions | 11.5x22.9 |
| RoomMasterBedroomDimensions | 12.6x13.0 |
Exterior Features
| Exterior Amenities | Fenced,Golf Nearby,Landscaped,No Back Lane,Playground Nearby,Private Setting,Public Swimming Pool,Public Transportation,Schools,Shopping Nearby |
|---|---|
| Parking Features | Double Garage Attached |
| Total Parking | 4 |
| Foundation Details | Concrete Perimeter |
Amenities
- Views
- New Construction
- Adult 55+
- Lease To Own
- No Strata Fees
- Furnished
- Primary On Main
- Air Conditioning
- Seller Finance
- Green
- Fixer Upper
- Horse
- Golf
- Fireplace
- Deck
- Garage
- Basement
- Pool
Property vs Single Family Average in T8A 5T6
Statistics provided by Inside Real Estate
Price
Year Built
